A-00Selected works · India · Haiti · USA
Buildings for health, dignity, and climate
Four projects at the intersection of healthcare and architecture, one built and operational, one adopted into national policy, one live masterplan, and one research-driven concept. Each is designed for a real climate, a real budget, and the people who use it.
A-01 Teaching hospital
A-02 Human milk bank
A-03 Assisted living
A-04 Mind Abode
A-01Graduate thesis · Carnegie Mellon · 2018-2019
Teaching hospital, Neply, Haiti
A live masterplan for L'Hôpital Universitaire de MyLifeSpeaks, healthcare and medical education for roughly 90,000 people, 20 miles from Port-au-Prince. The campus treats patients and trains the next generation of Haitian clinicians on the same site.
The scheme is designed to be built and opened in phases: Phase I stands up emergency, maternity, and pediatric care while construction continues around a partially-functioning campus, so the community is served from the first year rather than the last.
Partner · MyLifeSpeaks NGO
Location · Neply, Léogâne, Haiti
Serves · ~90,000 people
Role · Humanitarian designer
Status · Live masterplan
Location · Neply, Léogâne, Haiti
Serves · ~90,000 people
Role · Humanitarian designer
Status · Live masterplan
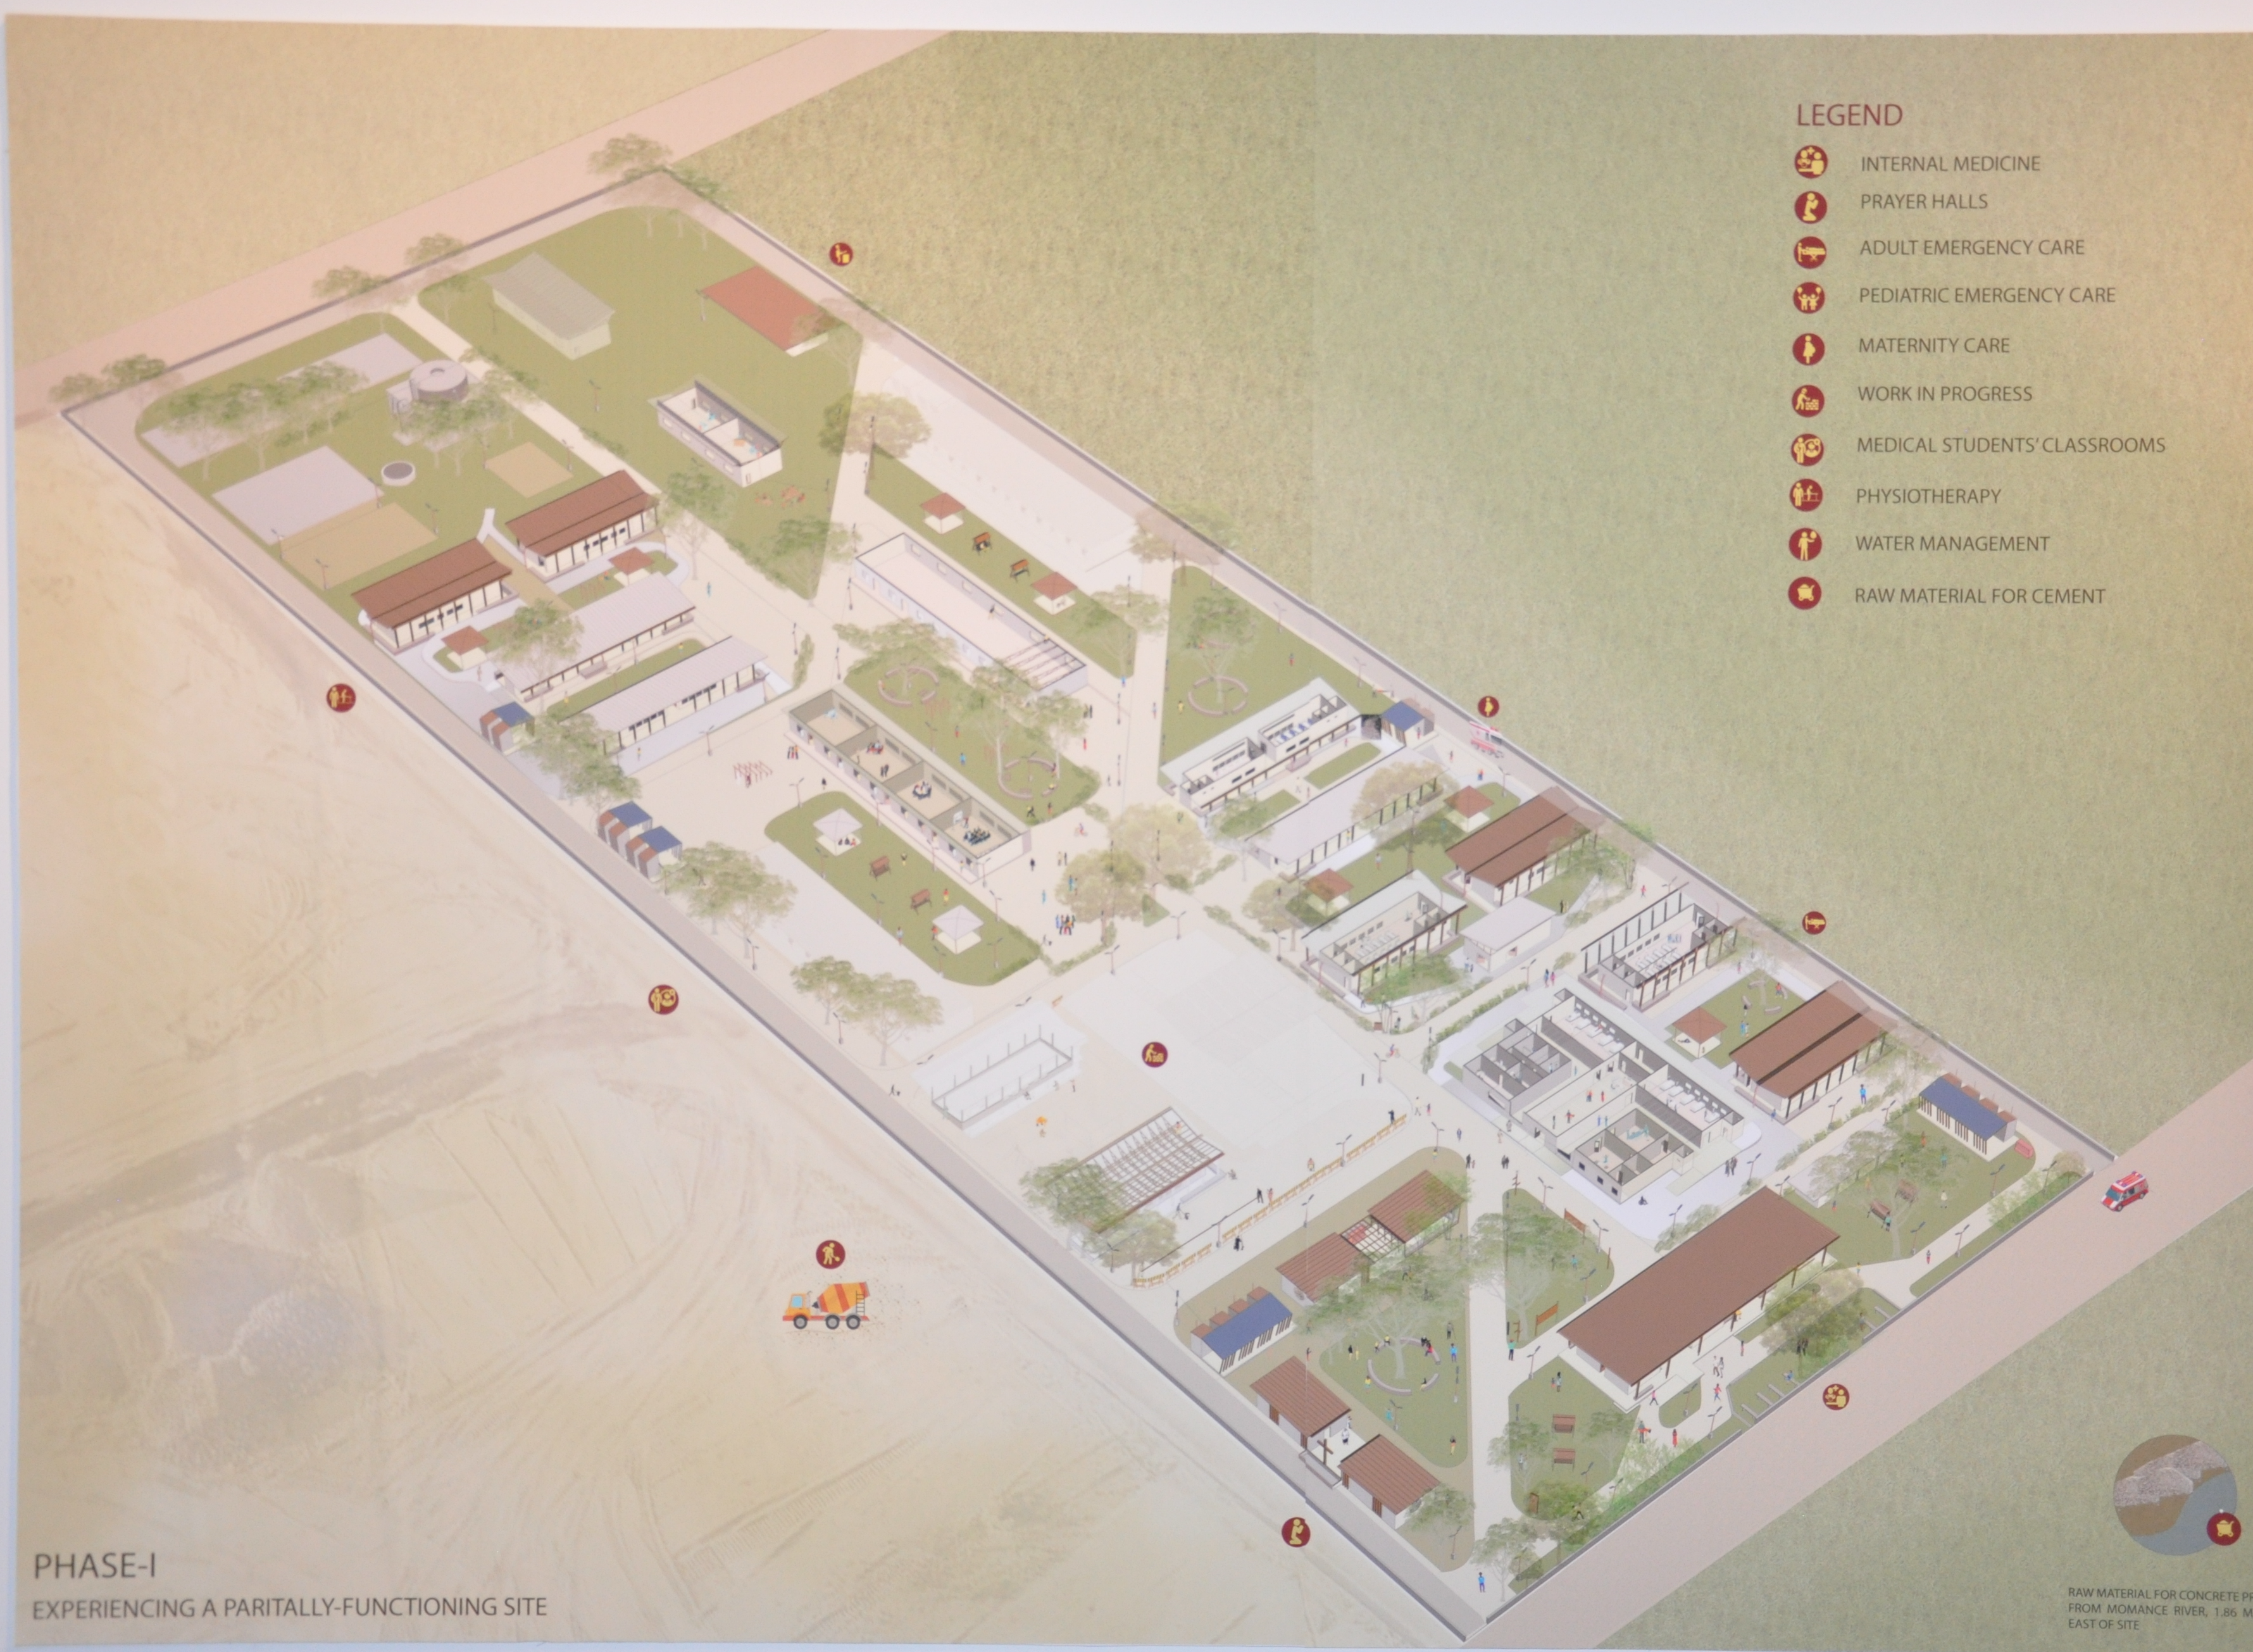 Fig. A-01.1 · Phase I master plan
A partially-functioning campus
Fig. A-01.1 · Phase I master plan
A partially-functioning campus
Care
Adult & pediatric emergency, maternity, internal medicine
Teaching
Medical students' classrooms and physiotherapy
Systems
On-site water management; concrete sourced from the Momance River
Community
Prayer halls and shaded gathering space woven through the campus
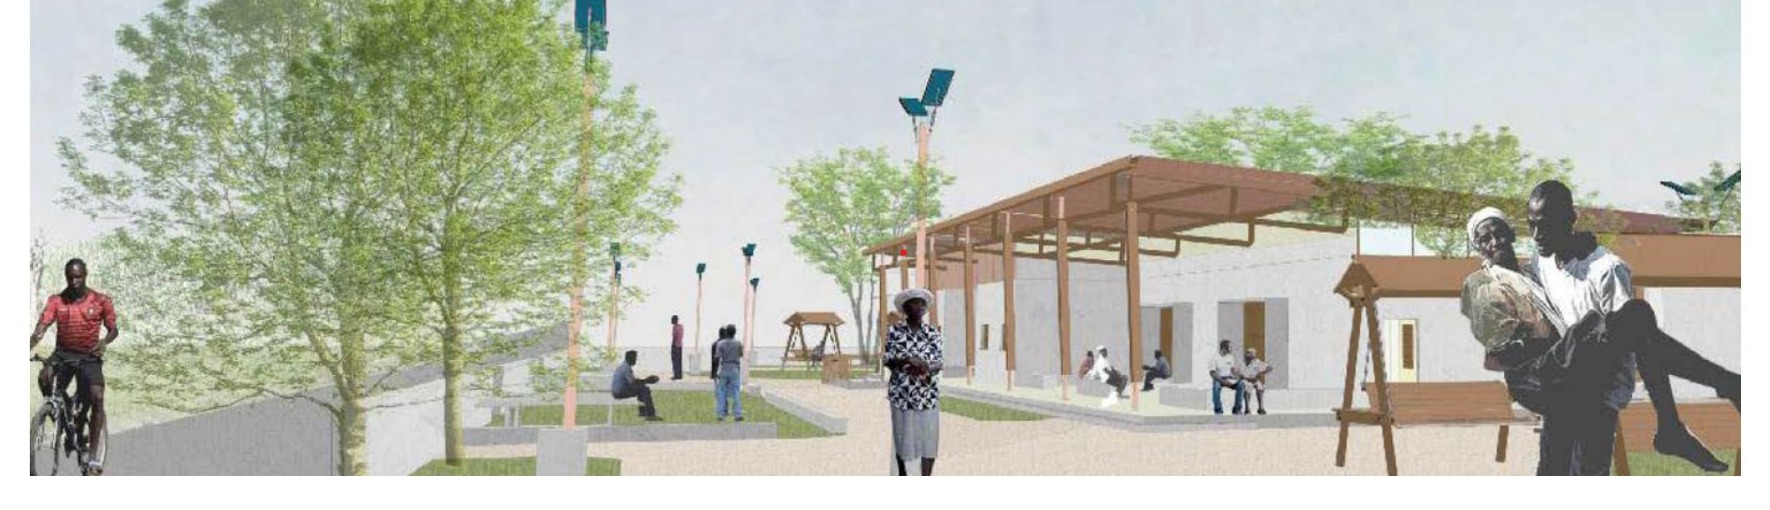
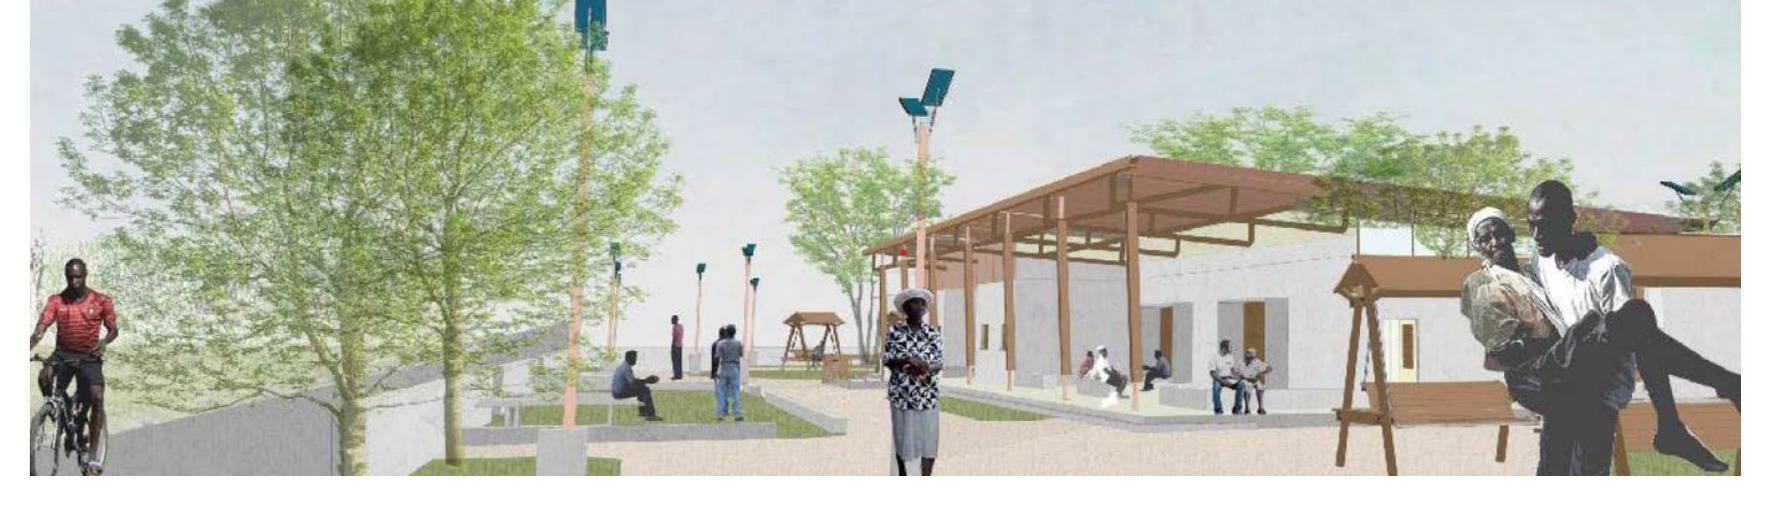
Fig. A-01.2 · Section perspective
Metal roofing over a local pinewood truss structure, punctured concrete for passive stack ventilation, and deep shade for a hot, storm-exposed climate.
Climate strategy
Built with local labour and materials
01Metal roofing on a local pinewood truss structure
02Gutters feeding rainwater collection and a bioswale
03Punctured concrete roofing for passive cross-ventilation
04Poured-in-place concrete walls on wooden columns
A-02Design consultancy · with PATH · published 2016
Human milk bank, national guidelines
A replicable facility design for human milk banks, developed as design consultancy for India's national guidelines on lactation management centres in public health facilities, and adopted as policy.
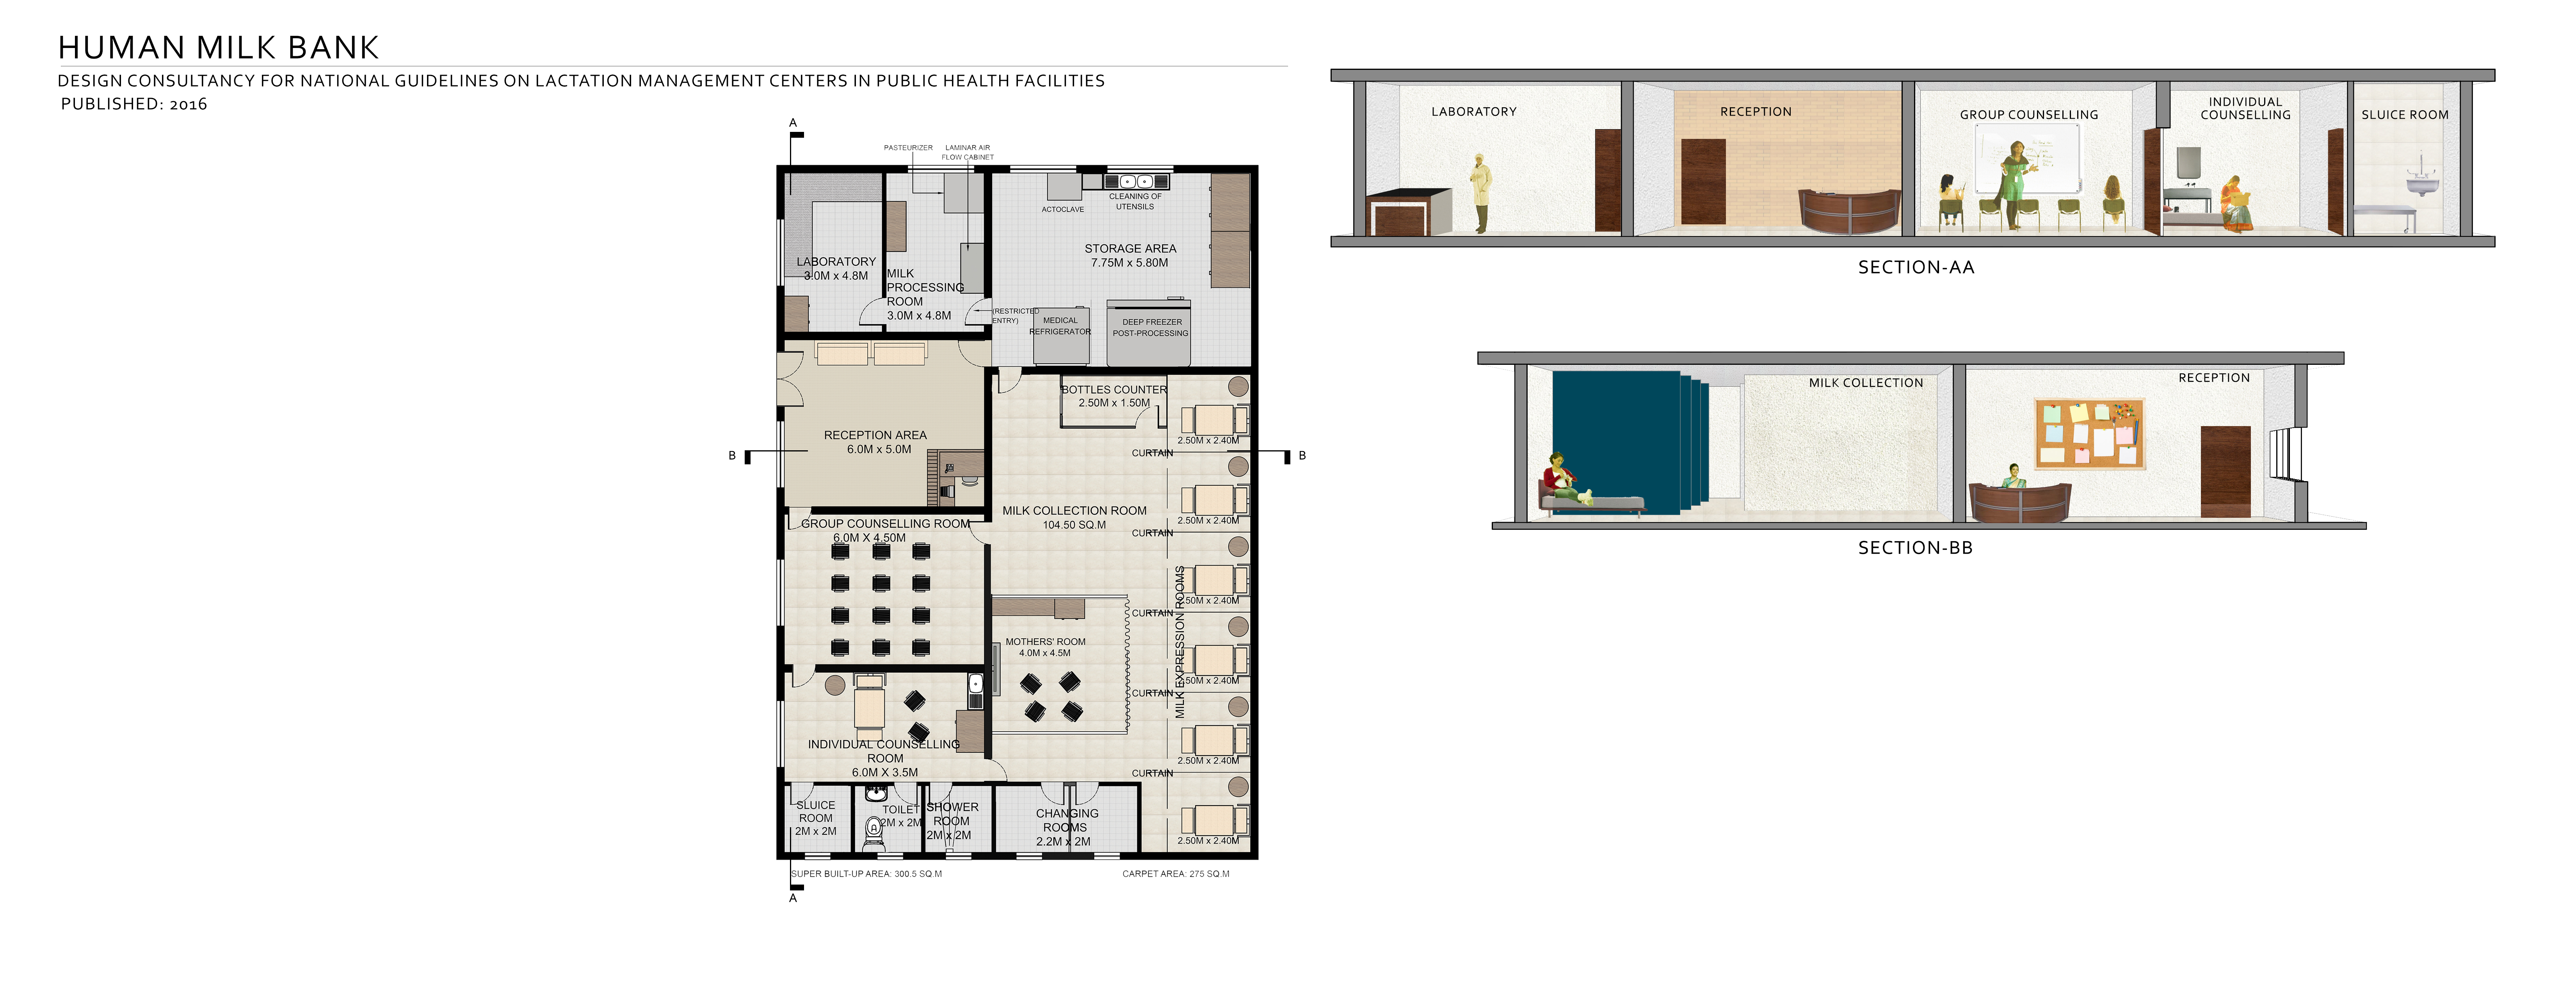
The plan separates clean and clinical flows: a laboratory and milk-processing room feed a deep-freeze storage suite, while mothers move through counselling, private expression rooms, and a collection room without crossing the sterile zone.
Partner · PATH
Scope · National guideline design
Built-up · 300.5 m²
Carpet · 275 m²
Status · Adopted into national policy
Scope · National guideline design
Built-up · 300.5 m²
Carpet · 275 m²
Status · Adopted into national policy
 Adopted as policy
Fig. A-02.1 · Plan & sections
Adopted as policy
Fig. A-02.1 · Plan & sections
Clinical
Laboratory, milk-processing room, deep-freeze storage, pasteuriser
Collection
Milk collection room with curtained, private expression bays
Counselling
Group and individual counselling, reception, mothers' room
Support
Sluice, changing, shower, a clean-to-clinical circulation loop
A-03Built & operational · 2016 · Erode, Tamil Nadu
Assisted living & palliative care
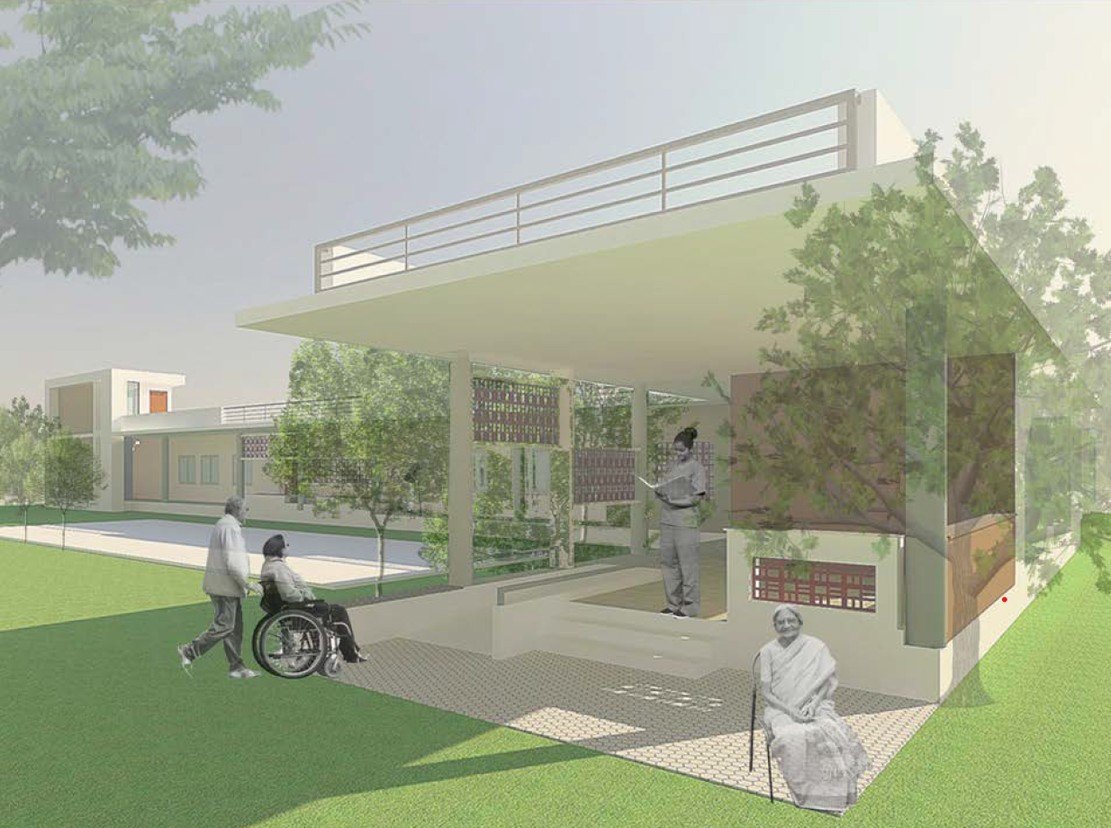
A 12-patient assisted-living and palliative-care facility, designed as a charitable project for the Lions Club of Erode Midtown Charitable Trust, their Centennial Legacy Project, and built and operational since 2016.
Interior rooms are enclosed and easily sanitised to keep terminally-ill residents free of dust and infection, while deep verandahs, jali screens, and cross-ventilation keep the building comfortable in a hot climate without heavy mechanical cooling.
Client · Lions Club of Erode Midtown
Capacity · 12 patients
Location · Erode, Tamil Nadu, India
Care · Round-the-clock, trained nurses
Status · Built & operational
Capacity · 12 patients
Location · Erode, Tamil Nadu, India
Care · Round-the-clock, trained nurses
Status · Built & operational
Care services
Medication management, bathing, dressing, and daily assistance
Living
Food, housekeeping, laundry, and transportation on site
Clinical
Access to medical services with 24-hour trained nursing
Comfort
Passive cooling for dignity in a tropical climate
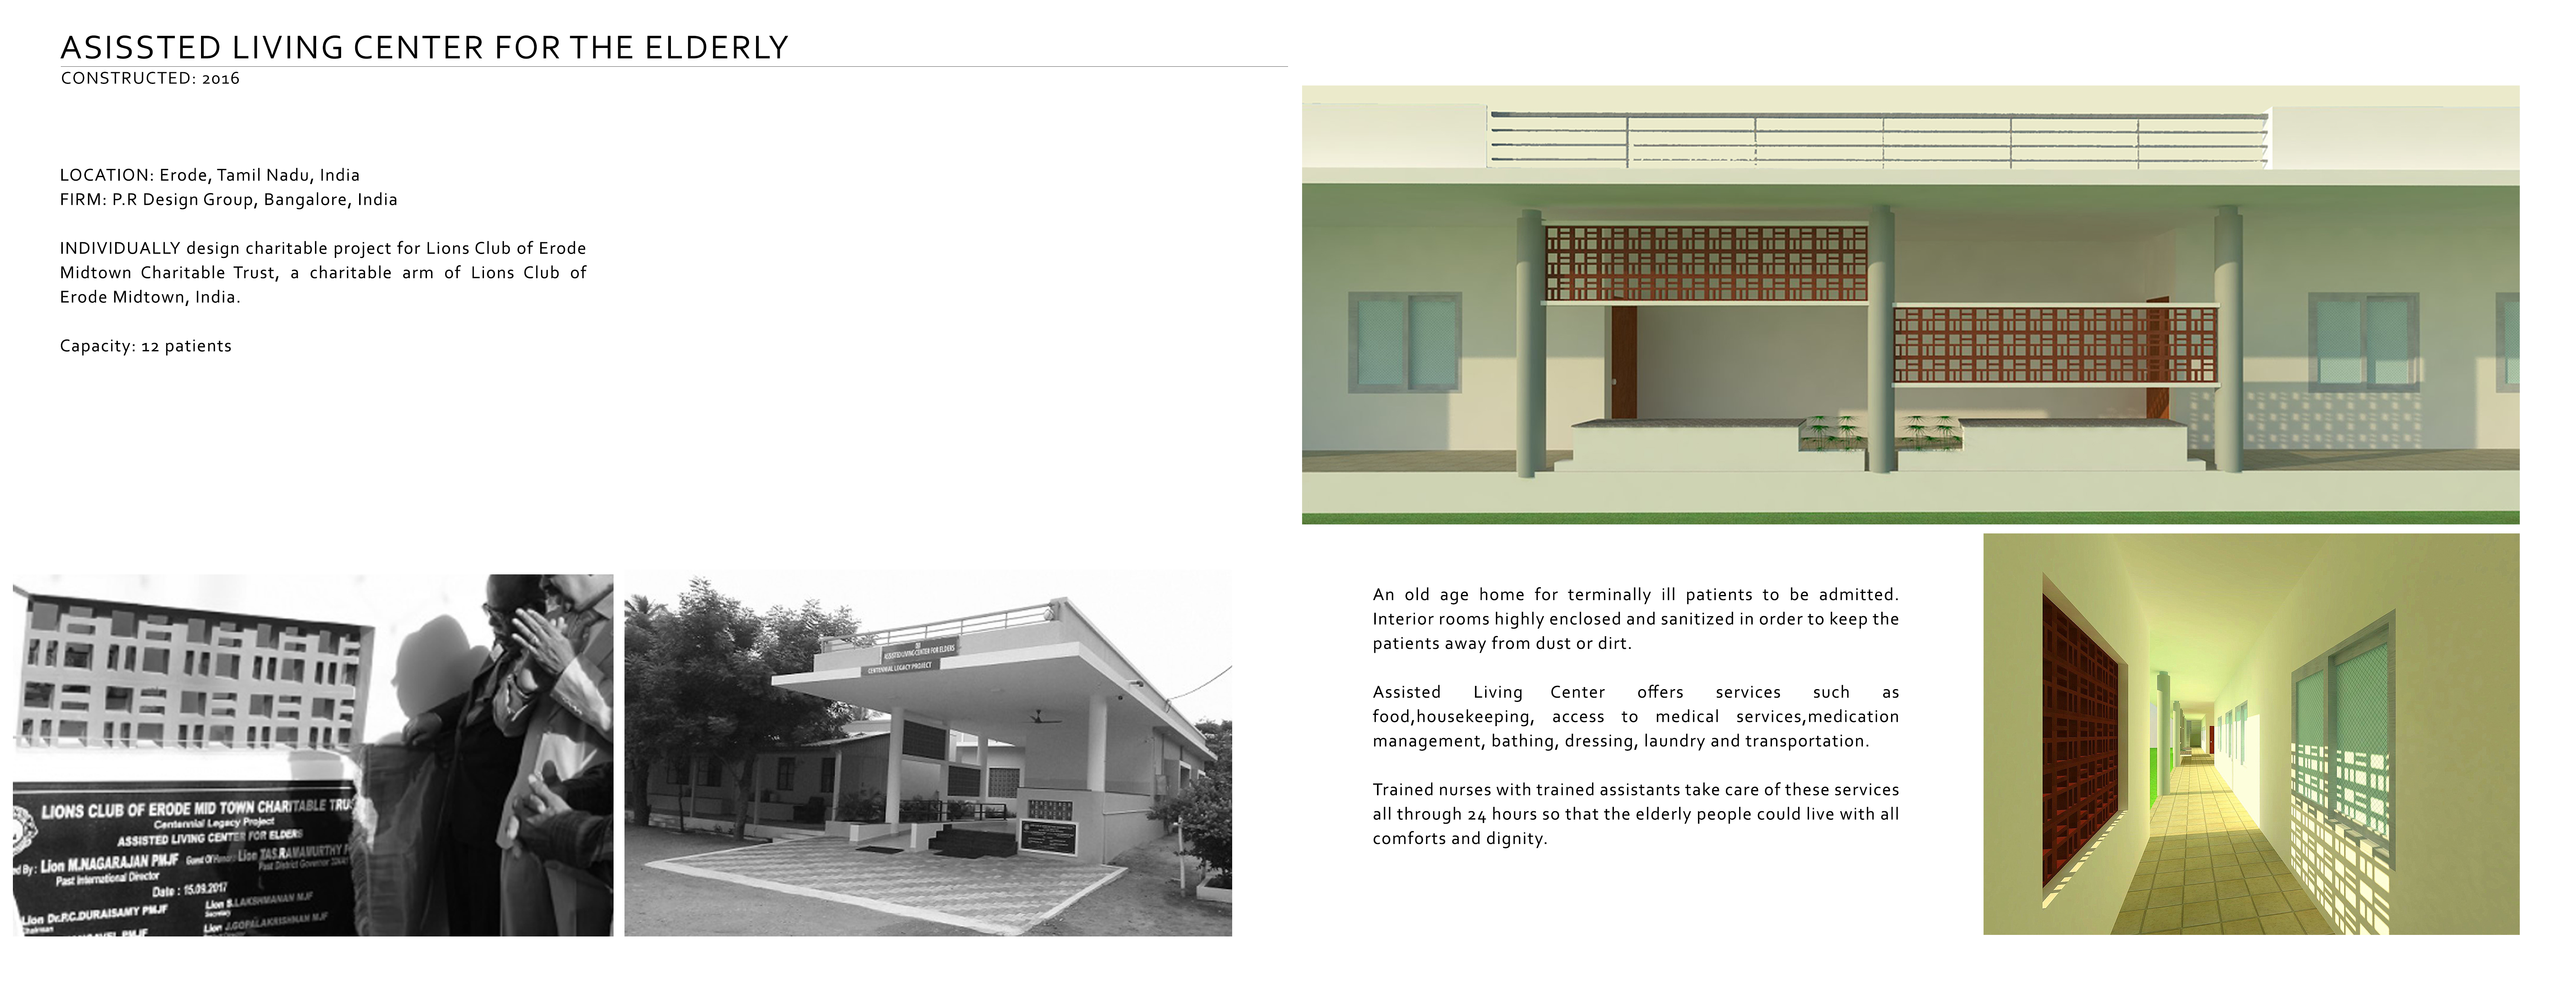
Fig. A-03.1 · Project sheet
Elevation and interior study alongside photographs of the completed, occupied building.
A-04Research-driven concept · India
Mind Abode, psychosocial rehabilitation
A psychosocial rehabilitation centre with halfway homes, merging residential comfort with medical provision. Grounded in dissertation research on how the built environment relates to psychotic conditions, and how design can support recovery and destigmatise care.
An administrative block admits and filters patients by the stage of their condition; only those in the onset stages enter the residential campus. Green space, daylight, and clear wayfinding act as clinical tools rather than decoration.
Type · Psychosocial rehabilitation
Model · Halfway homes + medical care
Location · India
Basis · Dissertation research
Status · Concept / academic
Model · Halfway homes + medical care
Location · India
Basis · Dissertation research
Status · Concept / academic
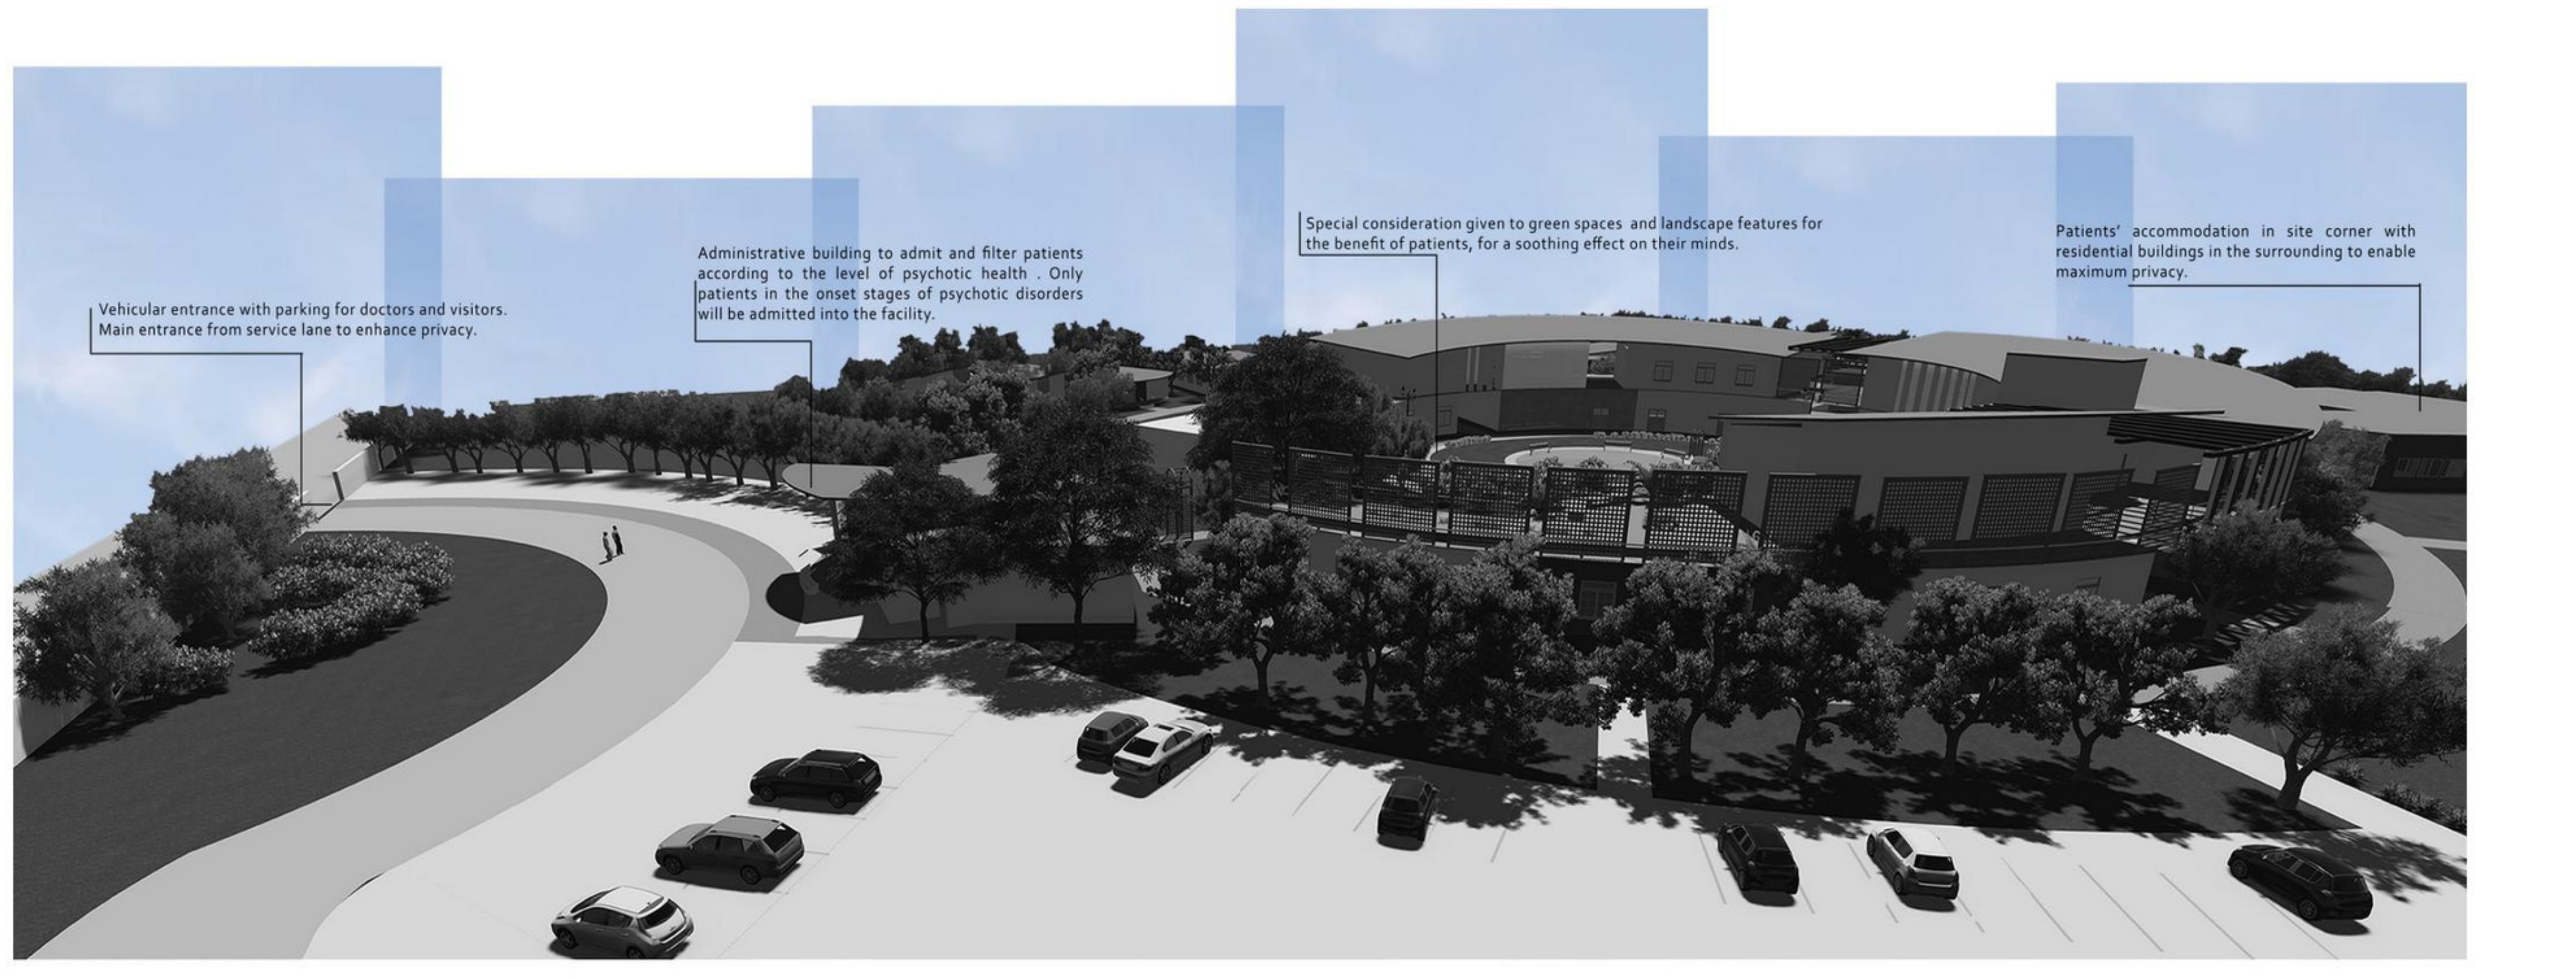
Fig. A-04.1 · Site strategy
Vehicular entrance and parking are set off a service lane for privacy; patients' accommodation sits in the far site corner, buffered by landscape for a calming, protected setting.
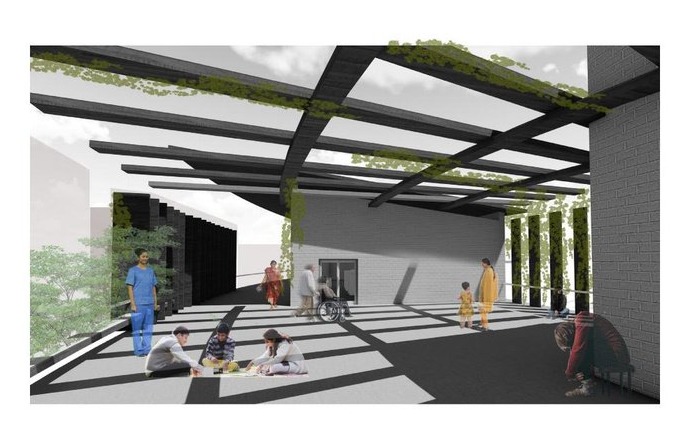
Fig. A-04.2 · Shared courtyard
Sheltered, planted gathering space for residents, families, and staff.
Programme
A village, not an institution
01Rehabilitation centre with administrative intake block
02Doctors' accommodation and nurses' hostel
033 & 4 BHK homes and visitors' accommodation
04Shared dining hall and generous green space
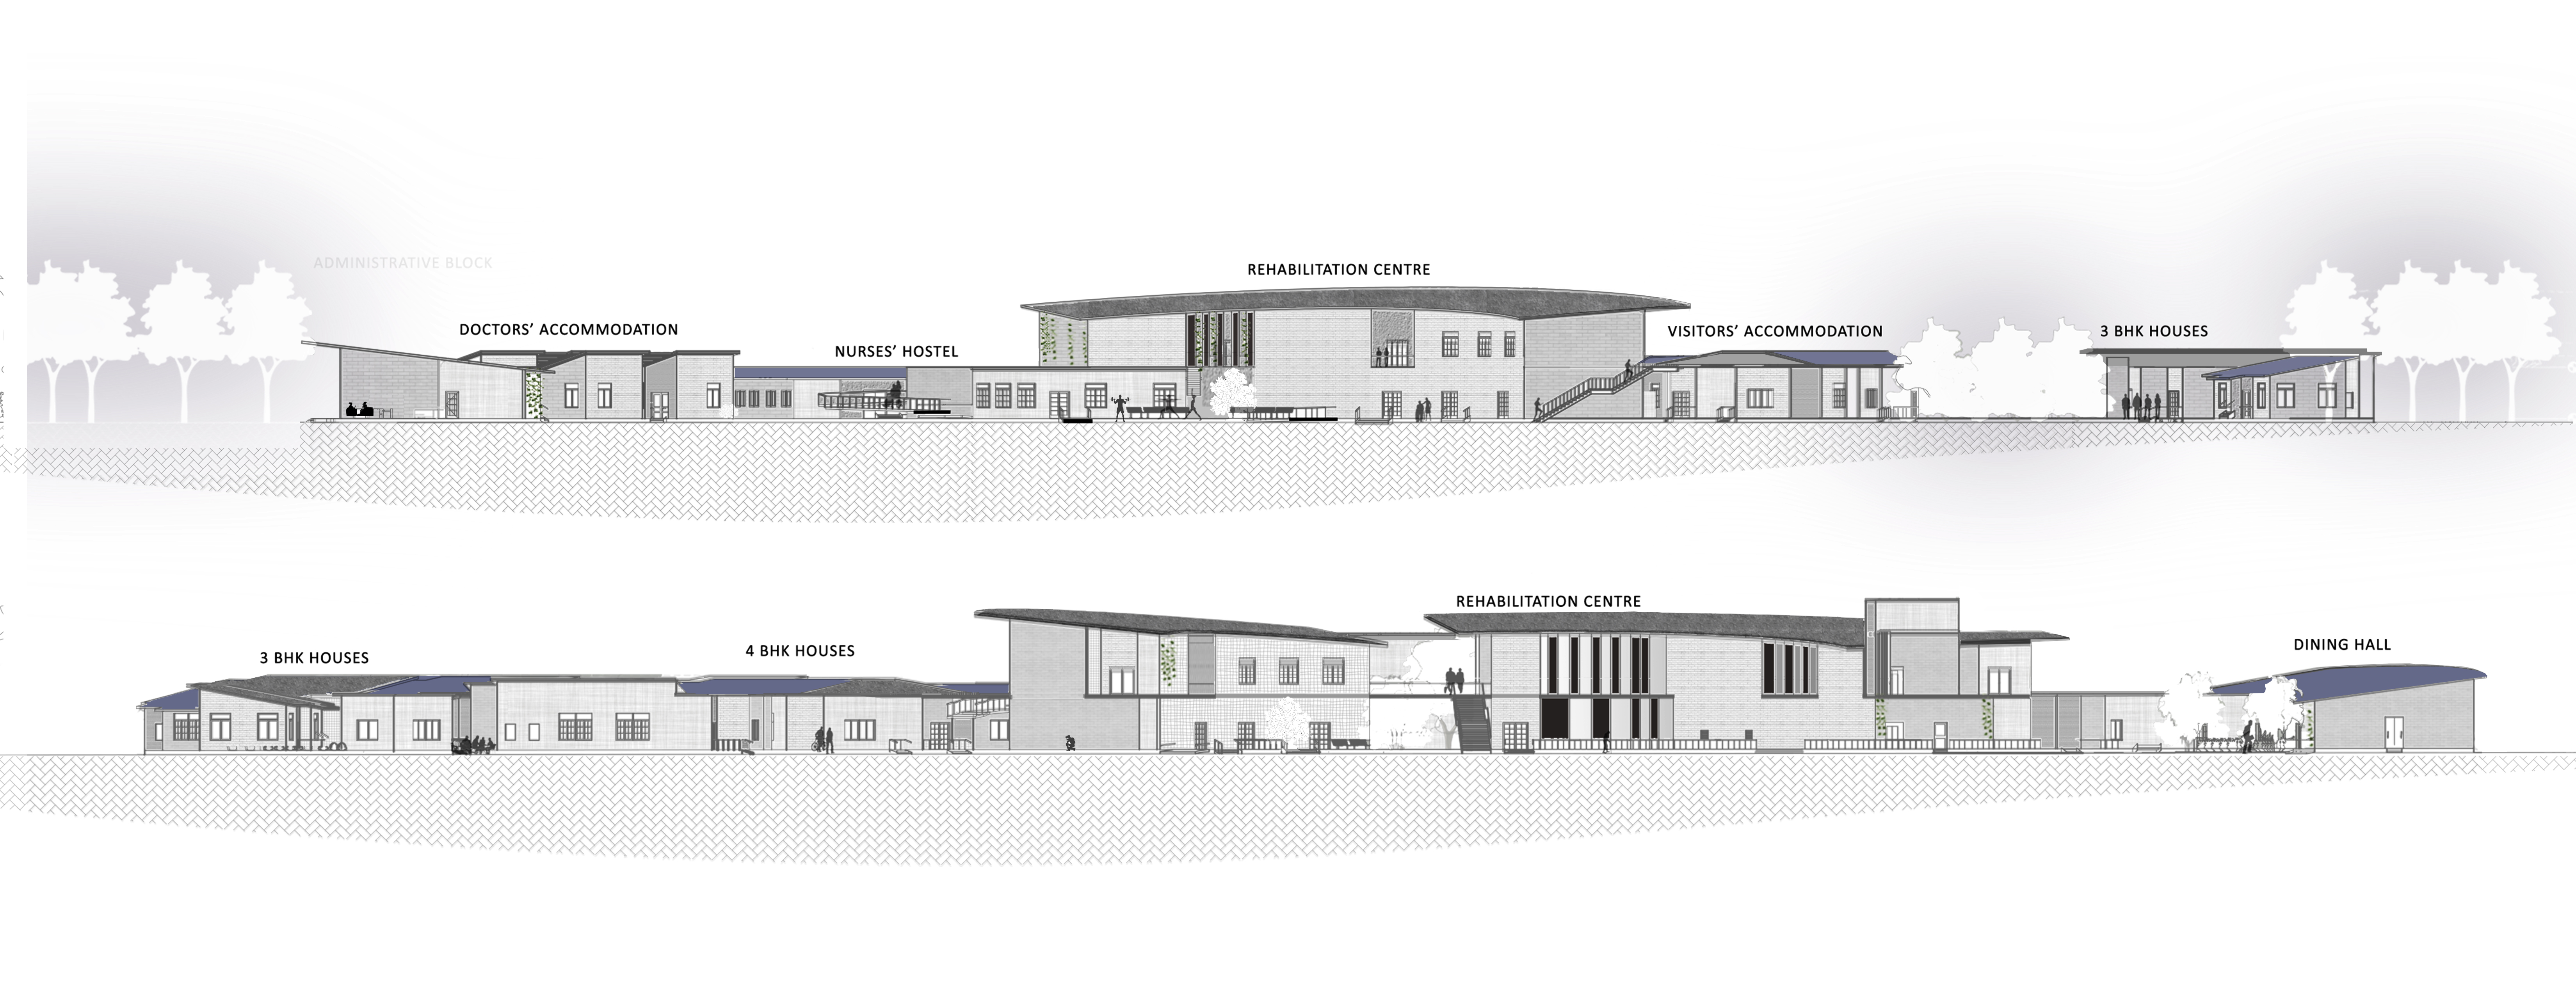
Fig. A-04.3 · Campus elevations
Long sections through the rehabilitation centre, staff and visitor housing, and the dining hall, a low, domestic scale across the whole site.
A-05 · Work with me
Planning a health facility?
I offer fixed-fee, independent advisory for NGOs, funders, and public agencies, feasibility, facility briefs, design review, and green certification. The fastest way to a useful conversation is a short call.